Featured Listings
 
Office Listings
 
Recent Sales
 
24/7 Home Finder
 
Personal Profile
 
Finance Centre
 
Buyers Guide
 
Sellers Guide
 
Greater Toronto Area Market Info
 
Free Email Reports
 
Newsletter
 
Useful Information
 
News Centre
 
Contact Us
 
Home Page
 
Calculator Book an appointment Return To Featured Homes View Property Photos Virtual Tour Print Feature Sheet
Property Feature Sheet


Asking Price: $1,390,000

MLS®: C13702882
Intersection: North Of Harbord
Municipality: Toronto C01
Area/Region: Toronto
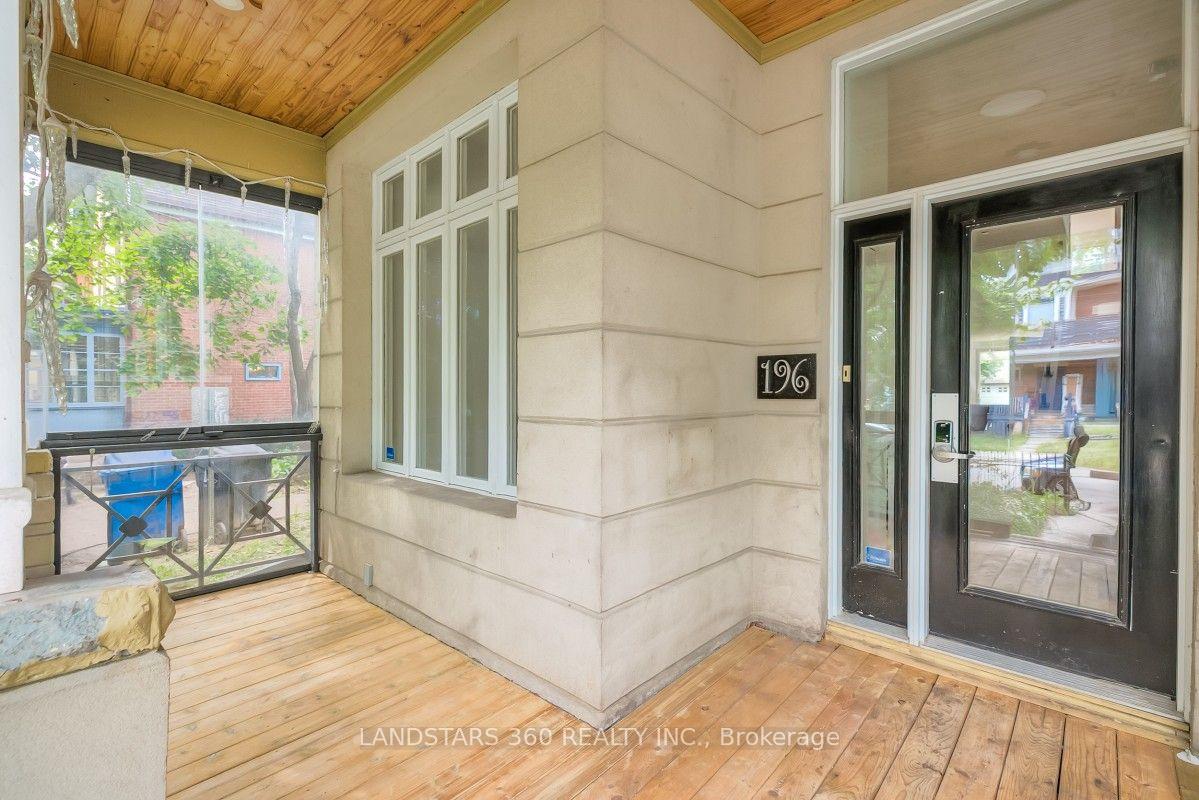
Address: 196 Brunswick Avenue
Taxes: $12,622.26
Sq. Footage: 1500-2000
Bedrooms: 2 + 2
Bathrooms: 3
Kitchens: 1
Laundry: Main Floor
Basement: Finished,Separate Entrance
Fire Place: True
Description:
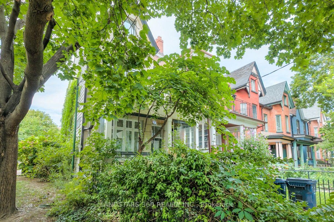
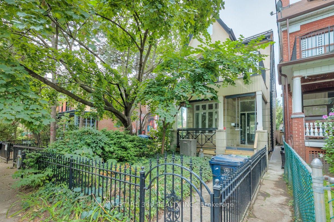
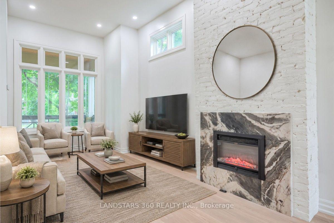
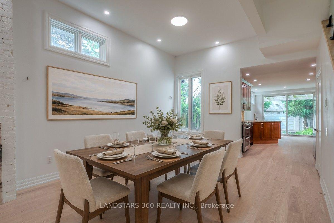
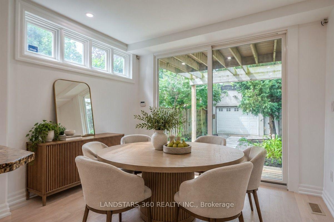
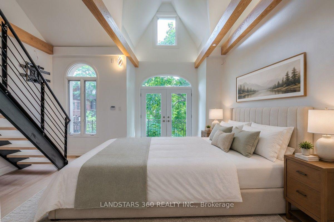
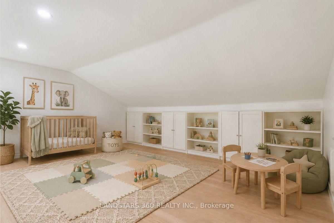
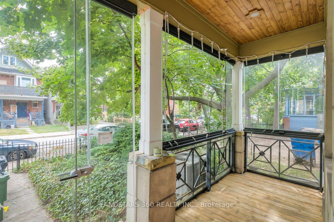
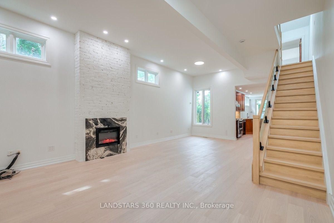
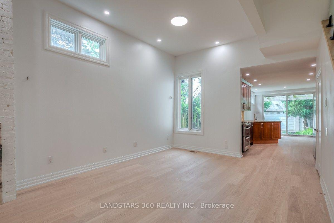
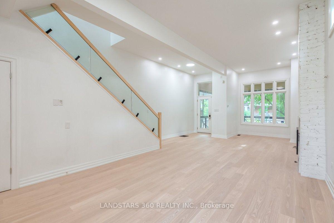
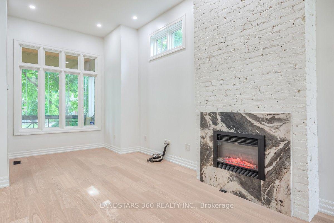
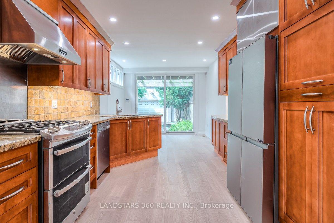
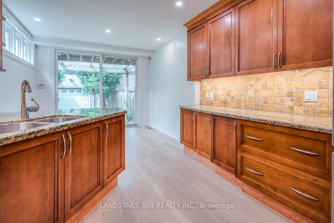
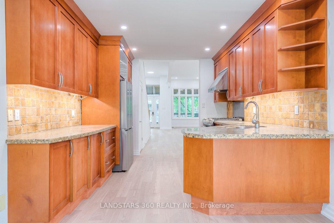
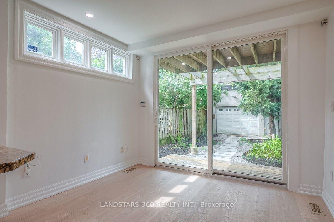
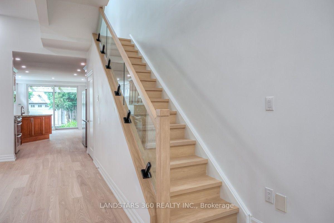
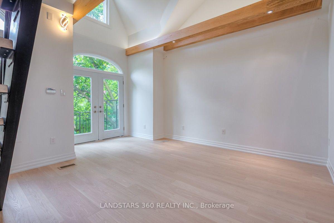
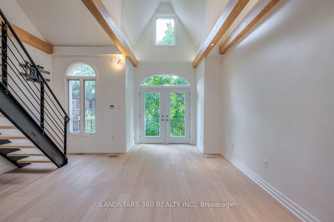
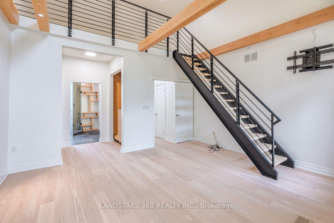
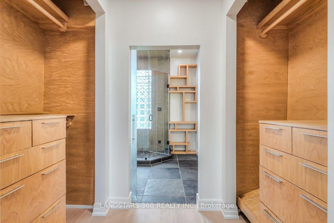
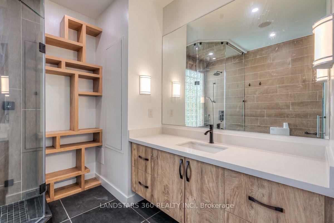
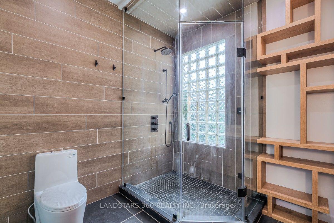
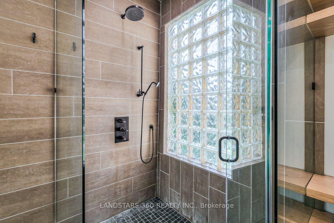
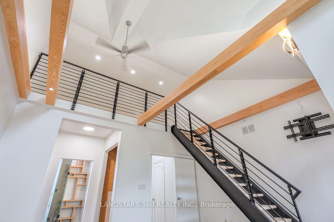
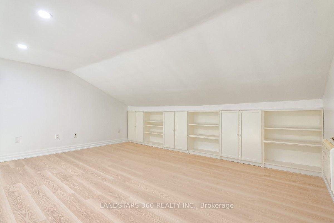
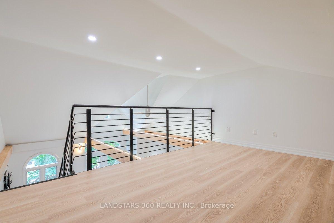
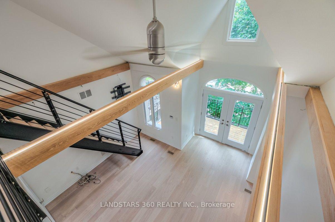
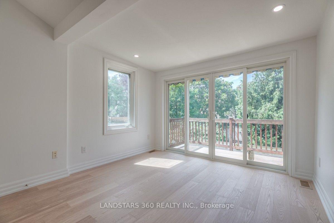
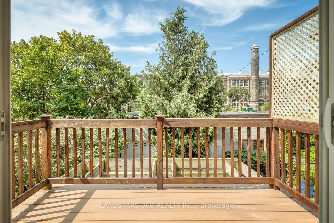
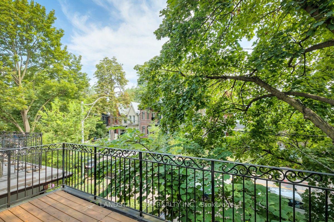
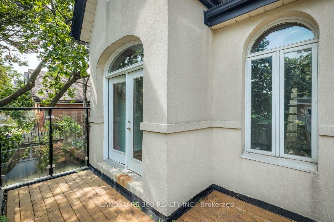
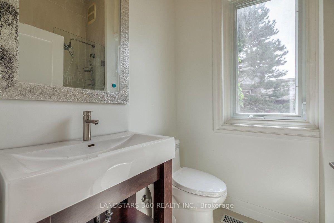
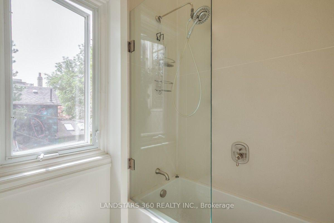
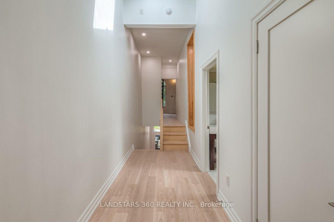
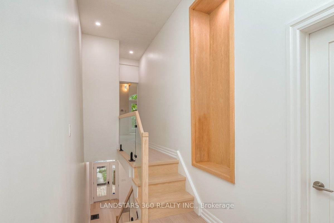
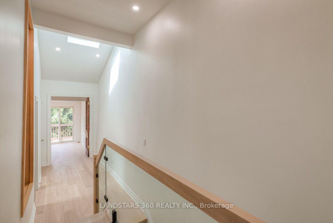
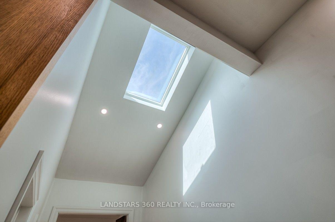
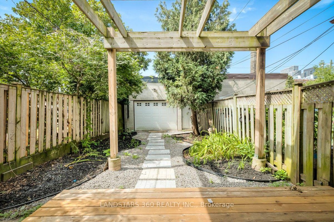
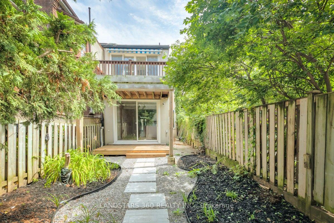
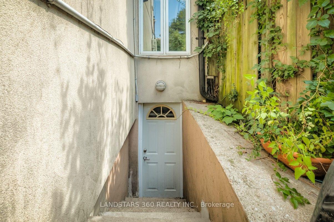
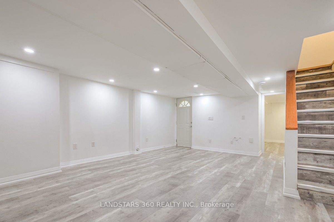
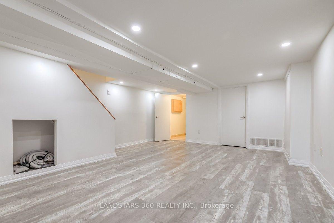
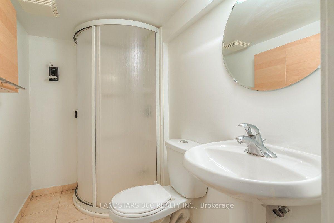
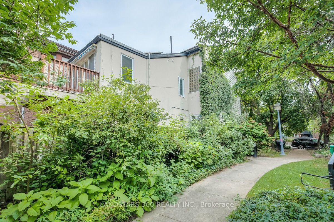
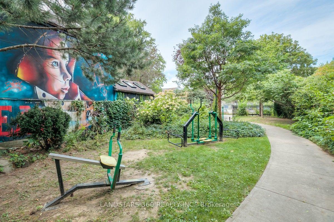
This newly renovated, detached Victorian seamlessly merges historic architectural character with modern luxury in an unbeatable, highly walkable location just steps from Harbord Street. Main Level & Living Spaces. Open-Concept Layout: Soaring ceiling heights and pristine hardwood floors create a light-filled space for modern living and entertaining. Architectural Detail: Features a striking, modern glass panel staircase running from the ground floor up to the second level. Gourmet Cameo Kitchen with eat-in area walk-out to a private garden oasis. Upper Levels & Master Retreat Master Suite: Showcases 16-foot ceilings, a luxurious 5-piece ensuite bath, and a floating staircase leading to a private loft (ideal for a home office, den, or nursery).Convenience: Dedicated upstairs laundry for added functionality. Lower Level & Exterior Finished Lower Level: Complete with a separate entrance, bedroom, 3-piece bath, and rough-in for a second kitchen-offering excellent in-law suite. Parking & Yard: Rare detached garage and a beautifully landscaped private rear garden. Prime Location & Connectivity Dining & Shopping: Steps to the trendy boutiques, cafes, and renowned restaurants along Harbord Street, College Street, and nearby Bloor West. Transit & Access: Minutes from Spadina and Bathurst streetcar lines, as well as Spadina Subway Station, providing effortless transit across the city. Next to a park. Solar Panel provide extra income (around $3, 300.00 in 2025). Some images are enhanced and staged for visualization purposes only; furniture and decor have been digitally added.

More Photos:

Nearest Schools:

School NameFI RatingTypeDistance
Central Technical School 3.4 Public 0.3 km
Harbord Collegiate Institute 7.6 Public 0.6 km
Central Commerce Collegiate Institute 3.7 Public 1.4 km
St Joseph's College School 7.1 Catholic 1.4 km
St Mary's Catholic Secondary School 6.0 Catholic 2.3 km

Amenities Map:

 
LANDSTARS 360 REALTY INC., BROKERAGE
- Independently Owned and Operated -
360 Highway 7 E Unit 28 - Richmond Hill, Ontario, L4B3Y7
Phone 905-707-1188       Fax 905-707-8080
Email: bosco@boscotang.com
Not intended to solicit properties currently listed for sale or individuals currently under contract with a brokerage.      Privacy Policy
The material provided in the pages of this website is for informational purposes only. Although the site owner and creators assume the information to be correct, and attempt to keep information in the pages of this website as current as possible, they do not warrant the accuracy or completeness of any information included in or linked to this page.
©1999-2026 CRWork.com®. All Rights Reserved. MLS®, Multiple Listing Service®, and all related graphics are trademarks of The Canadian Real Estate Association. REALTOR®, REALTORS®, and all related graphics are trademarks of REALTOR® Canada Inc. a corporation owned by The Canadian Real Estate Association and the National Association of REALTORS®.