Featured Listings
 
Office Listings
 
Recent Sales
 
24/7 Home Finder
 
Personal Profile
 
Finance Centre
 
Buyers Guide
 
Sellers Guide
 
Greater Toronto Area Market Info
 
Free Email Reports
 
Newsletter
 
Useful Information
 
News Centre
 
Contact Us
 
Home Page
 
Calculator Book an appointment Return To Featured Homes View Property Photos Virtual Tour Print Feature Sheet
Property Feature Sheet


Asking Price: $1,090,000

MLS®: N13698588
Intersection: Yonge St & London Rd
Municipality: Newmarket
Area/Region: York
Address: 235 Yorkshire Drive
Taxes: $5,183.41
Sq. Footage: 1500-2000
Bedrooms: 4
Bathrooms: 4
Kitchens: 1
Laundry: Main Floor
Basement: Finished,Full
Fire Place: True
Description:
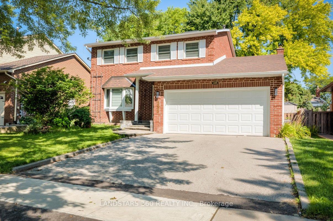
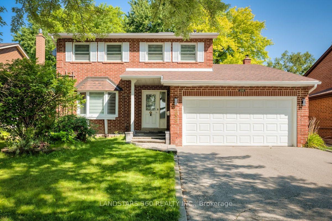
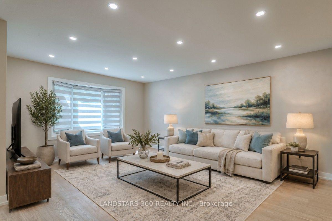
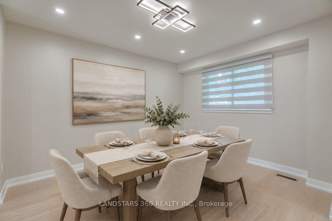
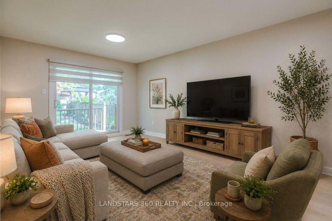
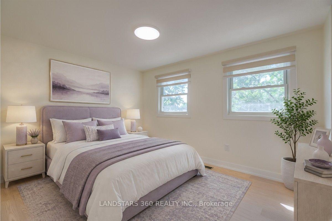
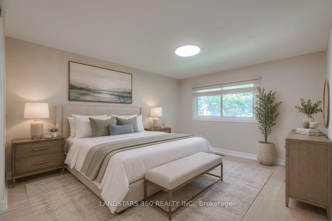
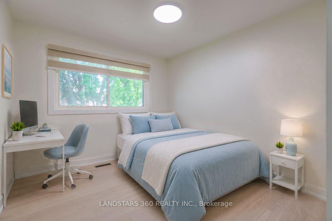
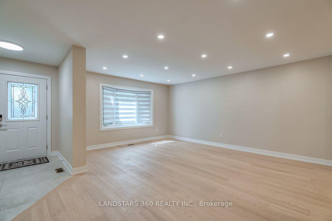
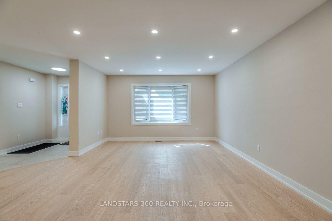
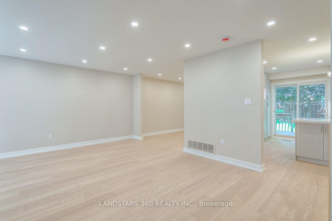
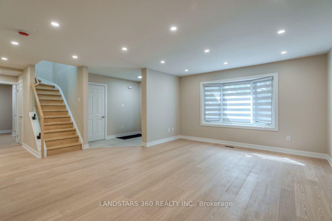
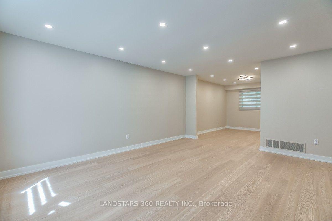
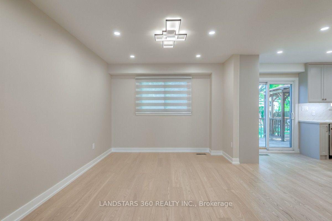
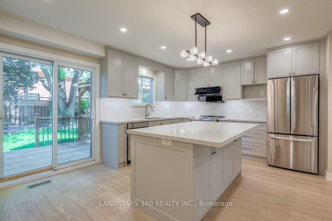
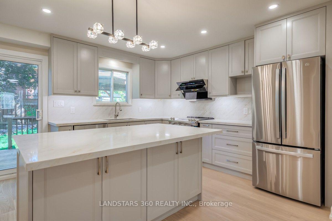
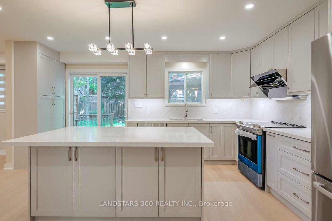
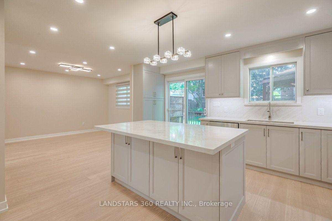
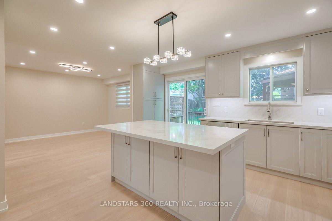
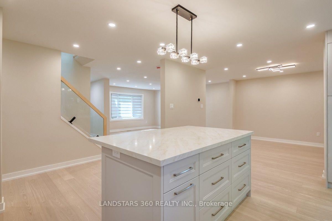
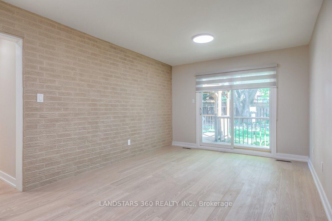
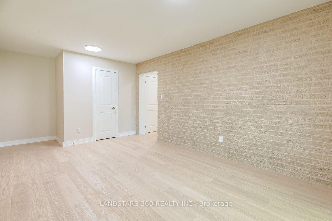
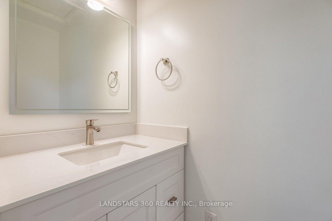
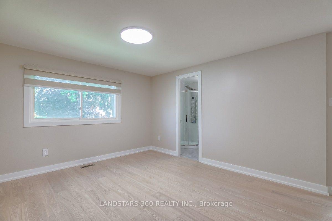
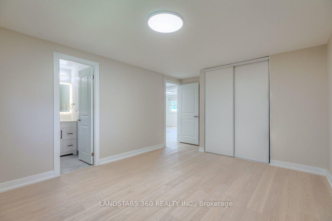
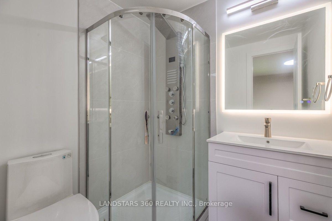
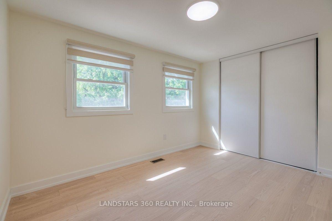
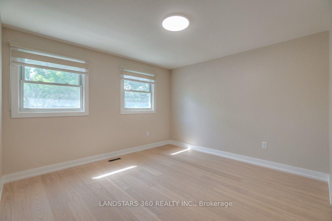
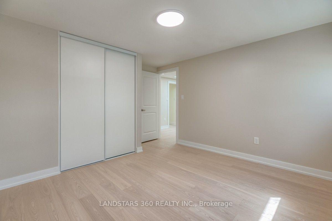
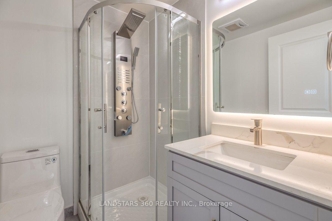
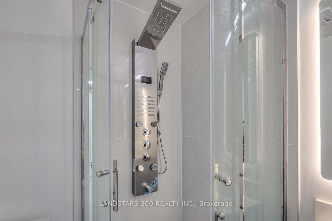
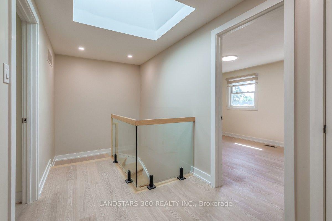
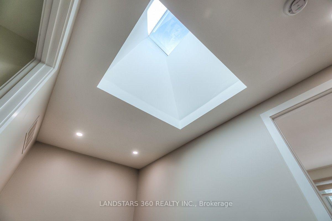
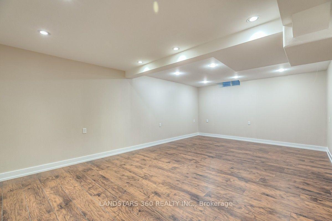
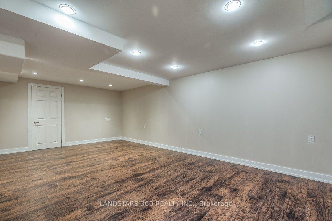
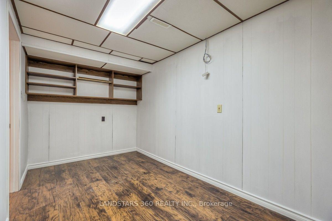
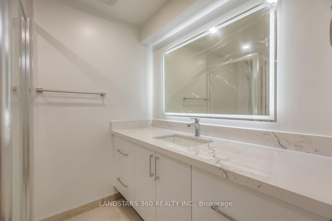
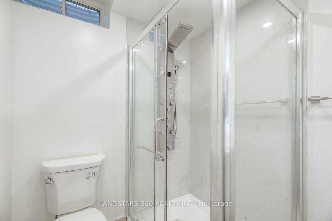
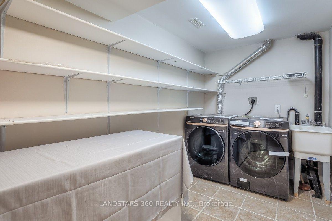
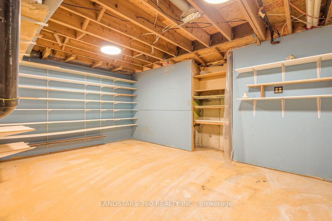
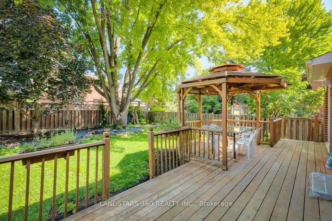
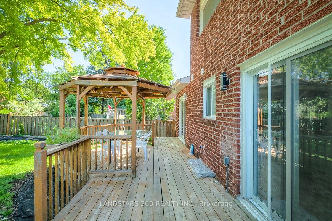
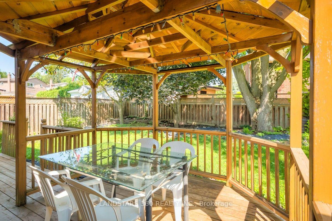
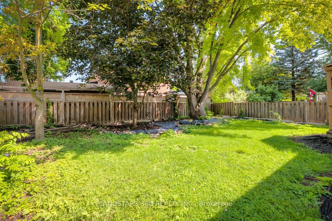
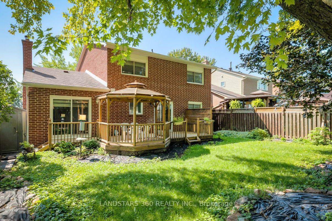
Welcome to 235 Yorkshire Dr in Newmarket! This breathtaking, fully renovated, all-brick 4-bedroom family home is situated in a highly sought-after, mature neighborhood close to top schools, parks, shopping, and public transit. Reimagined from top to bottom with a smart, spacious floor plan and premium modern finishes, this turn-key property seamlessly blends luxury, comfort, and functional family living. Open-Concept Main Level: Features bright, expansive principal rooms including a large living and dining area, a fabulous family room and a walkout to the back yard. The spectacular open-concept kitchen comes complete with brand-new appliances and walkout to a large sun deck with a gazebo. Architectural Flair: Modern glass railings guide you up the staircase, where a massive overhead skylight drenches both levels in natural light. Brand-new flooring and elevated finishes run throughout the Ground and upper level . Upper Level Retreat: 4 generous, well-appointed bedrooms, including a serene master suite featuring its own modern private ensuite washroom. Fully Finished Basement: Expansive recreation space including a large rec room, a private home office, a brand-new washroom, a dedicated workshop, and an extra-large utility room with abundant storage. Outdoor Oasis & Lot: Set on an impressive 50 x 110 ft lot featuring a beautifully landscaped, fully fenced private yard created for summer entertaining, relaxation, and family fun. Added Convenience: Direct interior access from the garage for ultimate everyday ease. Some images are enhanced and staged for visualization purposes only; furniture and decor have been digitally added.

More Photos:

Nearest Schools:

School NameFI RatingTypeDistance
Maple Leaf Public School 4.7 Public 0.2 km
Canadian Martyrs Catholic Elementary School 7.8 Catholic 0.4 km
Denne Public School 4.9 Public 1.1 km
Alexander Muir Public School 7.9 Public 1.2 km
Good Shepherd Catholic Elementary School 4.3 Catholic 1.4 km
School NameFI RatingTypeDistance
Dr John M Denison Secondary School 6.6 Public 0.7 km
Huron Heights Secondary School 5.2 Public 2 km
Sacred Heart Catholic High School 8.1 Catholic 2.6 km
Newmarket High School 8.2 Public 3.4 km
Sir William Mulock Secondary School 6.8 Public 3.6 km

Amenities Map:

 
LANDSTARS 360 REALTY INC., BROKERAGE
- Independently Owned and Operated -
360 Highway 7 E Unit 28 - Richmond Hill, Ontario, L4B3Y7
Phone 905-707-1188       Fax 905-707-8080
Email: bosco@boscotang.com
Not intended to solicit properties currently listed for sale or individuals currently under contract with a brokerage.      Privacy Policy
The material provided in the pages of this website is for informational purposes only. Although the site owner and creators assume the information to be correct, and attempt to keep information in the pages of this website as current as possible, they do not warrant the accuracy or completeness of any information included in or linked to this page.
©1999-2026 CRWork.com®. All Rights Reserved. MLS®, Multiple Listing Service®, and all related graphics are trademarks of The Canadian Real Estate Association. REALTOR®, REALTORS®, and all related graphics are trademarks of REALTOR® Canada Inc. a corporation owned by The Canadian Real Estate Association and the National Association of REALTORS®.